
We recently blogged about wet rooms and the reasons you might want one in your home. Walk-in showers are often mentioned in the same breath as wet rooms, but they’re not quite the same thing. Both can give your bathroom a modern, open feel, but there are some important differences in how they’re installed, how they work and how much they cost.
We’ve put together this guide to help you decide whether a walk-in shower would work for your home, from the different designs available to the things you need to consider before getting started.
What is a walk-in shower?
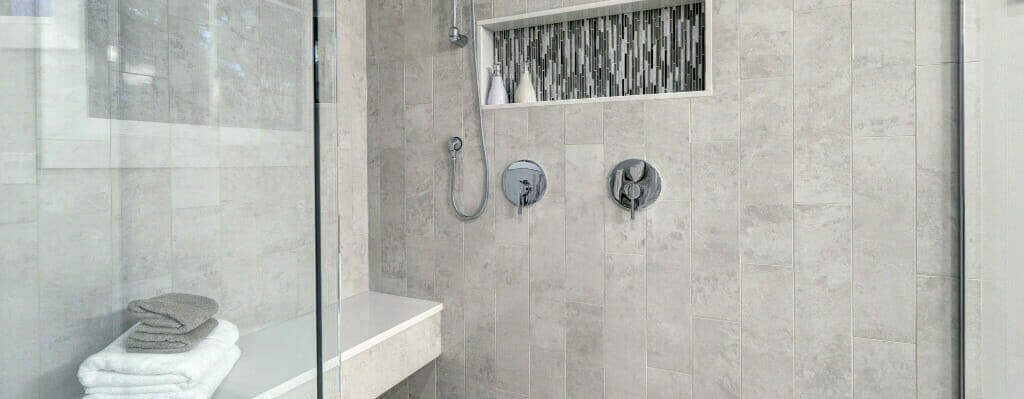
A walk-in shower is generally a shower without a traditional door or enclosed cubicle. Instead, you’ll usually have a fixed glass panel that separates the showering area from the rest of the bathroom. The idea is to make the shower feel like part of the room rather than a separate enclosure. You get clean lines, less visual clutter and a more open look.
Most walk-in showers have a shower tray, although the design can vary. Some trays sit slightly above the floor, while others are much lower. We’ve seen trays as low as 25mm, which can make getting into the shower easier. The actual step will depend on the tray and how the surrounding floor is finished.
You don’t have to go completely without a door, either. There are different screen and enclosure options available, so you can choose something that suits your bathroom and how you like to shower. Walk-in showers are popular for their appearance, but they can also be a good choice if you want easier access than you’d get with a traditional bath or shower cubicle.
How is a walk-in shower different from a wet room?
The main difference is the floor and how the water drains away. A wet room has a waterproofed floor that slopes towards a drain. The showering area is usually open, although you can still have a glass screen to stop water from travelling too far across the room. A walk-in shower will generally have a shower tray with its own drainage. You might have a single glass panel rather than a full enclosure, but the tray helps contain the water.
Both can give you that open plan look, but a walk-in shower doesn’t usually require the whole bathroom floor to be waterproofed as it would be for a wet room. There’s also a difference in cost, with walk-in showers typically costing less to install because there’s generally not as much waterproofing and tiling involved. If you like the look of a wet room but don’t want to go to the expense of converting the whole bathroom, it’s an option worth considering.
Are walk-in showers suitable for large or small bathrooms?
Walk-in showers can work in both large and small bathrooms. They’re also a popular choice when replacing a bath. If you’re thinking about replacing your bath with a shower, a walk-in design could be a good option. The existing plumbing may be suitable for the change, although this will depend on your bathroom and the layout you have in mind.
In a small bathroom, a glass screen can help the room feel bigger because you can still see the floor and walls beyond the shower. There’s less to break up the space visually, which can make quite a difference. However, a walk-in shower won’t necessarily save you space. You’ll generally need a larger tray than you would for a standard enclosed cubicle, as there needs to be enough room to shower comfortably without water splashing across the bathroom.
A larger bathroom gives you more freedom with the size of the shower and the position of the screen, but there’s no reason a walk-in shower can’t work in a smaller room if it’s planned properly.
Who asks for a walk-in shower?
You might expect walk-in showers to be most popular with older people who find it difficult to get in and out of a bath. And yes, they’re a good option for anyone who wants to make showering easier. But plenty of younger homeowners want them, too! For many people, it’s about the look. Walk-in showers are common in modern hotel bathrooms, with large glass screens, rainfall shower heads and plenty of room to move around. It’s a style people like and want to bring into their own homes. A walk-in shower can make a bathroom feel more up to date without needing to change everything else in the room.
Of course, there’s a difference between using a walk-in shower in a hotel and having one at home. When you’re staying away, you might not mind quite so much if the floor gets wet. At home, you’re dealing with it every day, so you need to think about splashing, cleaning and how the shower will work for everyone in the household. You can still have the open look you’re after; you just need to make sure the shower is designed with everyday use in mind. After all, there’s nothing fun about dealing with soggy socks when you just needed to nip to the bathroom!
Replacing a bath with a walk-in shower: what should you consider?
If you’re taking out a bath and putting in a walk-in shower, it’s worth looking at the different options before settling on a design. We always start with asking what you want, but if we think there might be another way to arrange the bathroom, we’ll talk it through with you.
For example, someone might ask for a larger walk-in shower to replace their existing bath. We can look at the space they have and put together the design they’ve asked for, but we might also suggest an alternative layout for them to consider. There’s no pressure to change their mind. They might prefer their original idea, or they might see the alternative and decide it’s a better use of the space. Either way, they’ve had the chance to compare the options before making a decision.
This can be particularly helpful if you’re unsure how much of your existing bathroom needs changing. You might not need a complete renovation to get the result you want. Our partial renovation service is worth a look if you’re planning to update part of your bathroom rather than start from scratch.
What are the advantages of walk-in showers?
There are plenty of reasons to choose a walk-in shower. Some people love the look, while others are more interested in having a shower that’s easier to get in and out of. Here are a few of the main benefits:
A modern design
One of the first things you’ll notice about a walk-in shower is how it looks. A fixed glass screen gives you a clean, simple finish without the frames and doors you get with many shower cubicles. It’s a good way to give your bathroom a more modern feel, particularly if you’re also updating the tiles and shower fittings.
No traditional shower door or curtain
Many walk-in showers have just one fixed glass panel, so there’s no door to open and close every time you use the shower. That can make getting in and out easier, and there are fewer hinges, tracks and fittings to clean. You’ll still need to keep the glass and tray clean, of course, but the simpler design can help.
Room for a rainfall shower head and other features
Depending on the size of your shower and your plumbing, you might be able to fit a large overhead shower head, body jets or other showering features. A rainfall shower head can give you that hotel-style feel, while other fittings let you tailor the shower to your preferences. Just remember that your water pressure and hot water system may affect which options are suitable.
A more accessible showering area
Getting into a walk-in shower can be easier than stepping over the side of a bath or climbing into a traditional shower enclosure. This is particularly helpful for older people and anyone with limited mobility. If you’re planning an accessible bathroom installation, you could also consider a level-access shower, an anti-slip tray, grab rails or a shower seat.
It’s important to remember that not every walk-in shower is completely step-free. If access is a priority, the tray and floor need to be chosen with that in mind.
It can cost less than a wet room
If you want an open shower without converting the whole bathroom into a wet room, a walk-in shower can be a more affordable option. You’ll generally have a shower tray and glass screen, with the waterproofing and tiling focused on the showering area. A wet room involves more extensive work to the floor and drainage.
The actual cost will depend on the size of the shower, the fittings you choose and whether any plumbing or building work is needed.
What mistakes should you avoid when installing a walk-in shower?
There are a few common mistakes to watch out for when planning a walk-in shower, including:
Choosing a tray that’s too small
A small tray might look neat, but it can make it harder to keep water inside the showering area. Make sure there’s enough room to shower comfortably and that the screen provides adequate splash protection.
Assuming the glass screen will stop all splashes
A single panel won’t contain water in the same way as a fully enclosed cubicle. The screen needs to be positioned carefully, and the shower head should be directed away from the open side where possible.
Forgetting about access
A low-profile tray isn’t the same as a level-access shower. If you need a step-free entrance, make sure this is factored into the design from the beginning.
Overlooking drainage and waterproofing
Water needs to drain away properly, and the shower area needs suitable waterproofing. The work involved will depend on the type of tray, the existing floor and whether you’re creating a level-access shower.
Choosing looks over practicality
A shower can look fantastic in a photograph, but that doesn’t necessarily mean it’ll work well in your bathroom. Think about how you use the space, how much cleaning you’re happy to do and whether the design will suit everyone in the household.
Not considering other options
If you’re replacing a bath or renovating an existing shower room, take the time to look at different layouts. You may find that a slightly different tray size, screen or enclosure works better for your needs.
Is a walk-in shower right for your home?
We love the clean lines and open feel of a walk-in shower, but it’s important to choose a design that works for your home and your family. If you’re after a modern bathroom, a walk-in shower can give you that hotel-style look. If you’re finding it difficult to get in and out of a bath, it could also make showering more comfortable and accessible.
Think about how much space you have, whether you’ll need to keep a bath elsewhere in the house and how you want the shower to work day-to-day. If accessibility is important, consider features such as level access, grab rails and anti-slip surfaces before settling on a design.
If you’re planning a bathroom update, get in touch with Alan Heath and Sons. We’d be happy to talk through your ideas and help you work out what would suit your home!